European Tilt-Turn Windows: Why North Shore Homeowners Choose Them
-
Published:11/2/2026
-
ByShaunak Ahuja
A tilt-turn window has one handle and two ways to open. Push the handle up, and the top of the sash leans inward a few inches for ventilation. Turn the handle horizontally, and the entire sash swings inward on side hinges like a door.
Both modes move the sash into the room. That single fact is what makes these windows seal the way they do, and it is also what changes about living with them. Blinds, curtains, screens, the counter under the kitchen window, all of it is affected.
At HX Home Solutions, we install European tilt-turn windows across the North Shore, and these are the questions homeowners raise when we walk their rooms: how the mechanism performs in this climate, which ratings help you compare quotes, and how these windows affect the rooms where you install them.
How a Tilt-Turn Window Works
One handle drives a set of locking points concealed around the sash’s perimeter. Three positions, three behaviors.
The tilt position keeps the bottom of the sash on its pivot and opens a gap at the head, which vents a room without directing air at seated height and without leaving a wide opening. The turn position opens the sash nearly all the way, letting you clean the exterior glass from inside and providing the opening needed for emergency escape.
Handle rotation gets described inconsistently across the industry, so it is worth confirming against the hardware on the unit you are quoted rather than a diagram.

Why the Sealing System Matters in a North Shore Winter
A double-hung seals by friction. Weatherstripping rubs against the sash every time the window opens or closes, and the seal wears at the same rate it is used.
A tilt-turn seals by compression. Locking cams pull the sash inward against a continuous perimeter gasket, compressing the gasket instead of dragging it across the frame. Nothing slides against anything.
That distinction matters here more than it does in a mild climate. National Weather Service 1991 to 2020 normals for Chicago O'Hare record 121 nights a year at or below freezing but only 43 days that stay at or below freezing. Temperatures cross the freezing point roughly 78 days a year, and each freeze-thaw cycle puts stress on seals and joints. Multi-point locking also spreads that clamping force evenly around all four sides, which a single latch cannot do.
Frame construction carries the rest:
- Multi-chamber uPVC. Hollow internal chambers trap still air. Wider units take steel or composite reinforcement in the main chamber to keep the frame from sagging under a heavy sash.
- Thermally broken aluminum. Slimmest sightlines and the most structural capacity. A polyamide barrier separates interior from exterior extrusion, because raw aluminum conducts heat readily.
- Clad timber. Wood inside, extruded aluminum outside. A polished interior look without exterior upkeep, making this a popular choice for architecturally significant homes.
Gasket material is worth one question. EPDM stays flexible well below zero and rebounds after long compression, which is the property that matters after a decade of Illinois winters. Our comparison of European and American window designs goes further into how the two approaches differ.
The Numbers Worth Comparing
This is where most tilt-turn marketing goes quiet. Four ratings make two quotes comparable at all.
One trap specific to European windows. European and North American ratings use different calculation standards, so a European U-value and NFRC U-factor measure performance differently and can’t be converted directly using a sample formula.
Building-science commentators have argued at length that quoting a European glass U-value to a North American buyer without labeling it as European is misleading, because the European figure looks better on a more favorable standard. Ask for NFRC-certified ratings for the exact configuration being quoted, not a figure from a European catalog.
The criteria that apply on the North Shore. ENERGY STAR Version 7.0 has been in effect since October 2023 and assigns climate zones by county. Cook and Lake County both fall in the Northern zone. The prescriptive path there requires a U-factor of 0.22 or lower and an SHGC of 0.17 or higher, tightened from 0.27 under the previous version. An equivalent performance path allows a slightly higher U-factor paired with a higher SHGC. The minimum SHGC is the detail worth noticing, because ENERGY STAR wants some solar gain here to offset winter heating.
Reaching a U-factor of 0.22 generally requires triple glazing, which most tilt-turn systems can accommodate with their deeper frames. Which glass features actually move those numbers is worth understanding before comparing bids.
Noise, and What a Sealed Sash Does About It
Houses along the Metra Union Pacific North corridor and the North Shore's arterial roads face recurring traffic and train noise that wall insulation alone can’t block because windows are often the weakest link in the building envelope.
Two mechanisms reduce it. Airtight perimeter sealing removes the air paths sound travels through, which is the same reason the window holds heat. Asymmetrical glazing uses panes of different thicknesses to disrupt resonance and reduce sound transmission at specific frequencies. Laminated glass adds a damping interlayer on top of that.
What this does and does not solve:
- Addresses: Airborne noise through the opening, which covers traffic, rail, aircraft, and yard equipment.
- Addresses: The whistle and rattle that comes from a failed or worn seal rather than from the glass.
- Does not address: Vibration traveling through the structure itself, which is a foundation and framing question.
No window makes a room silent. STC and OITC ratings show how much airborne sound a particular window configuration reduces under standardized testing.
Blinds, Shades, and Screens with an Inward-Swinging Sash
This is the practical objection, and it is real. A sash hinged on one side and opened to 90 degrees sweeps a quarter circle with a radius equal to the sash width. So the clear space a tilt-turn needs inside the room is simply the width of the sash itself: a three-foot sash needs three feet of unobstructed floor and wall to swing into. Measure the sash, and you have the number for that opening.
That is where the conflicts come from. Deep-mounted cellular shades, tight-fitting horizontal blinds, a radiator directly beneath the sill, and a kitchen counter with a faucet positioned beneath the window can also obstruct the sash’s swing path.
Three types of window treatment work around it. Which one fits depends on the room.
Screens work differently than most homeowners expect. Because the sash comes inward, the screen goes on the outside of the frame and stays there while the sash moves. Fixed exterior screen frames mount to the profile and come off seasonally. Retractable screens sit in a housing above the window and pull down when needed, keeping the glass unobstructed for the rest of the year. Traditional European units frequently shipped without screens at all, so confirm what is included rather than assuming.
#cta_start
Will a Tilt-Turn Clear Your Counter?
That is a measurement question, not a judgment call. HX Home Solutions has been family-owned since 1950 and has completed more than 1,000 exterior projects across the region. Free estimates, no pressure. We walk the openings, check interior clearance, and tell you which ones are good candidates and which are not.
#cta_end
Safety, Egress, and Second-Floor Bedrooms
Two separate concerns, often confused with each other.
Keeping the opening restricted with children in the house. The tilt position limits the opening at the head to a few inches, which is why it reads as the safer ventilation mode. Where the concern is a child reaching the handle and engaging the full turn, opening control hardware restricts sash travel until it is deliberately released. ASTM F2090 sets the standard for these devices, with a key requirement worth knowing: they must release for emergency escape without requiring a key, tool, or specialized knowledge. A hardware solution that locks the window shut is not compliant; it’s a hazard.
Emergency escape. Bedrooms and basement sleeping rooms have minimum clear-opening requirements under the International Residential Code, Section R310. The turn position offers a clear advantage for emergency escape because the sash swings fully open, leaving nearly the entire rough opening unobstructed. A double-hung gives you half of its own frame at best, since one sash always occupies the other half. That difference is what makes tilt-turn a common answer for basement bedrooms.
Code edition, local amendments, and inspection practices vary by village, so confirm the required dimensions during the permitting process rather than relying on a product page.
The Trade-Offs Worth Knowing

- Interior clearance. Where a counter, radiator, or built-in blocks the swing path, the turn function isn’t usable, and a different window type is the better answer for that opening.
- Narrower treatment selection. The three approaches above cover most rooms, but the catalog is smaller than it is for a fixed or outward-opening sash.
- Screens on the exterior. They sit in front of the glass from inside, which is a slight change to the view compared with an interior-mounted screen.
- Hardware wants attention. A triple-glazed sash is heavy, and the hinges carry it cantilevered when open. Quality systems include adjustable hinges that a technician corrects with a hex key. That’s periodic maintenance, not a defect.
- Parts come from specialized suppliers. Some imported European windows use proprietary hardware with no US distributor, which turns service into a ten-year problem. Ask your installer where the handles, locking mechanisms, and gaskets are sourced and whether replacement parts are stocked domestically. We only install lines where the warranty can be backed with accessible parts.
- Higher up-front cost. Frame material, glazing package, unit size, hardware grade, finish, and the condition of the existing opening all move the number. There is no useful average, because the spread across those variables is wider than the spread between window types.
One more: a well-built American casement with a good glass package will approach tilt-turn air sealing. Tilt-turn is not the only route to a tight window. This option also provides two ventilation modes, allows you to clean the glass from indoors, and opens fully for an unobstructed view.
Installation Is Where the Performance Is Won or Lost
An NFRC label describes the unit. It says nothing about the hole the unit goes into, and that junction is where a high-performance window either delivers or does not.
The third one is specific to this window type. A compression seal only works if it compresses evenly on all four sides, which means the frame has to go in square and stay square. A frame that isn’t plumb may seal properly on two sides but leak on the other two, and adjusting the handle won’t fix the problem.
Flashing and drainage matter as much. Water intrusion around openings is a leading cause of envelope failure, and most of those leaks trace back to how the opening was flashed rather than to a defective window. ASTM E2112 is the standard covering flashing and sill-pan practice, which makes whether a contractor installs to it a fair thing to ask.
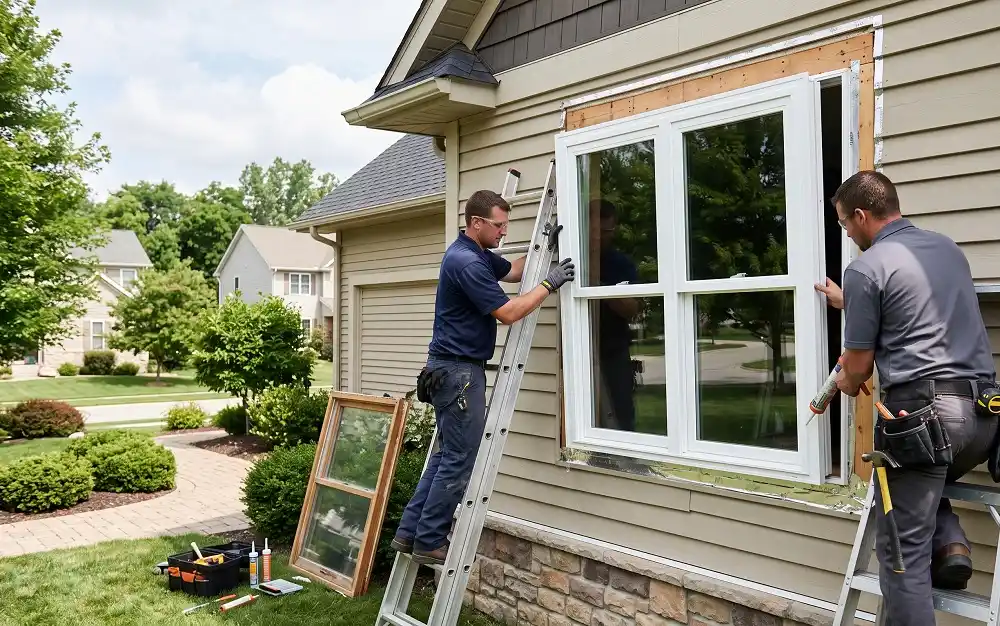
In many homes, a tilt-turn unit fits an existing double-hung or casement opening without structural changes to the wall, but that depends on the opening size and the condition of the frame, so fit gets confirmed at the consultation. If drafts around your existing windows are the reason you are reading this, the condition of the existing frame and sill is part of what determines the method.
Deciding Whether They Fit Your Home
The mechanism is settled, the ratings are settled, and so are the trade-offs. The question left is your house.
Whether the openings you care about have clear interior space for the swing. Whether drafts, noise, or a window that has become hard to operate is the complaint actually driving this. Whether a bedroom or basement room needs to meet escape requirements. Those get answered by looking at the rooms, not by reading about windows.
That is the part HX Home Solutions can work through with you. We have worked on North Shore, Cook County, and Lake County exteriors since 1950. For window projects, we review performance ratings, assess existing openings, and determine the right installation method before ordering anything. Contact us, and we’ll help you determine what your openings actually need.