European vs. American Windows: A North Shore Homeowner's Guide
-
Published:10/15/2026
-
ByShaunak Ahuja
European tilt-and-turn is the stronger choice when you prioritize air sealing, noise control, and thermal performance. It’s also preferred if you have large or contemporary openings, or you want ventilation you can leave open overnight or in the rain.
A premium American window is the stronger choice when you want traditional double-hung proportions, when the budget has a ceiling, or when you value parts and service you can get locally. It’s also optimal when a room cannot spare the interior clearance an inward-opening sash needs.
Those criteria are about specification, not origin. "European windows" isn’t a certified product class; the term generally refers to a set of design conventions, most notably the tilt-and-turn sash. Product variation inside each category runs wider than the gap between them.
In a heating-dominated climate like the North Shore, the variables that matter are narrower: the U-factor, the glazing package, and the installation. Premium windows from either tradition can deliver all three, so if you are replacing windows here, compare two specific quotes rather than two reputations.
What "European Windows" Actually Means
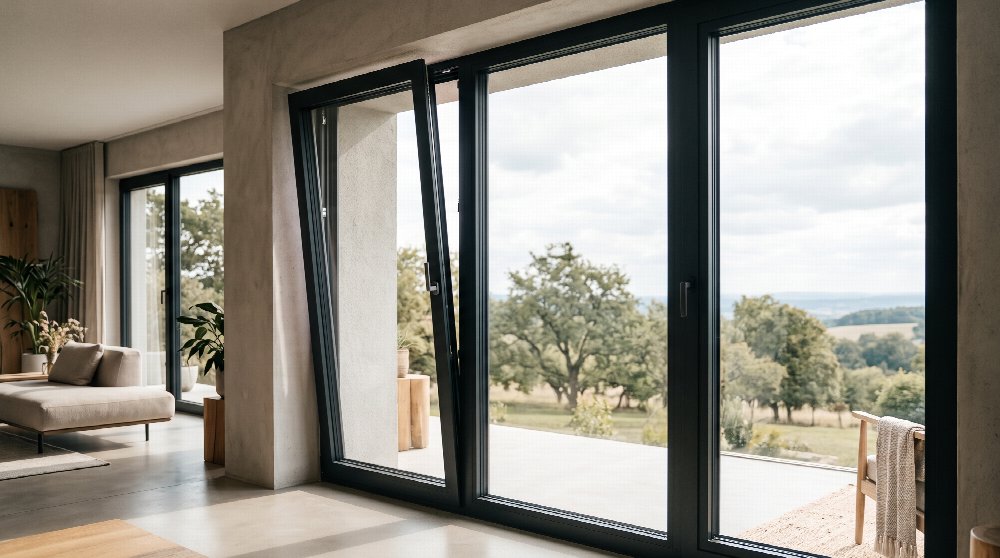
One Handle, Two Modes
The handle moves to two positions. In one, the sash swings inward like a door; in the other, the top tilts in for ventilation. Both use the same gear around the sash to compress the seal and engage the lock, making the hardware an important detail to ask about.
Tilt-and-turn sashes are handed as well. They hinge on the left or the right, and whichever side you pick has to work with the furniture and the door swing in the room.
Frames and Glazing You Will See
- uPVC. The most common European frame material, usually reinforced with steel and built with multiple hollow chambers that trap air.
- Thermally broken aluminum. An insulating barrier separates the exterior and interior halves of the frame.
- Wood and aluminum-clad wood. Wood inside, weather protection outside.
- Glazing. Commonly triple, with warm-edge spacers and argon or krypton fill.
These systems are more available than they used to be. Some European manufacturers sell NFRC-rated products through U.S. dealers, while several North American manufacturers build tilt-and-turn windows domestically. Direct import is also possible, though it’s generally a builder-level process.
For a closer look at the mechanism, see our European tilt-and-turn windows page.
What "American Windows" Actually Means
American design is organized around a handful of familiar operating types:
- Double-hung and single-hung. Sashes slide vertically.
- Casement. Cranks outward on a side hinge and compresses its seal when shut.
- Slider. Moves horizontally.
- Awning, hopper, picture, bay, and bow. Round out the catalog.
Most are built with an integrated nailing fin that fastens directly to the exterior sheathing. That single detail explains a lot: installation is faster, tolerances are more forgiving, and far more crews are comfortable doing it.
The performance picture has also moved. A standard American replacement window today is double-pane with a low-emissivity coating and argon fill, not single-pane.
Premium lines add triple glazing, warm-edge spacers, and multi-point locking as options. The EPA reports that more than 85% of U.S. windows are ENERGY STAR certified, which tells you where the baseline now sits.
How Window Performance Is Actually Measured
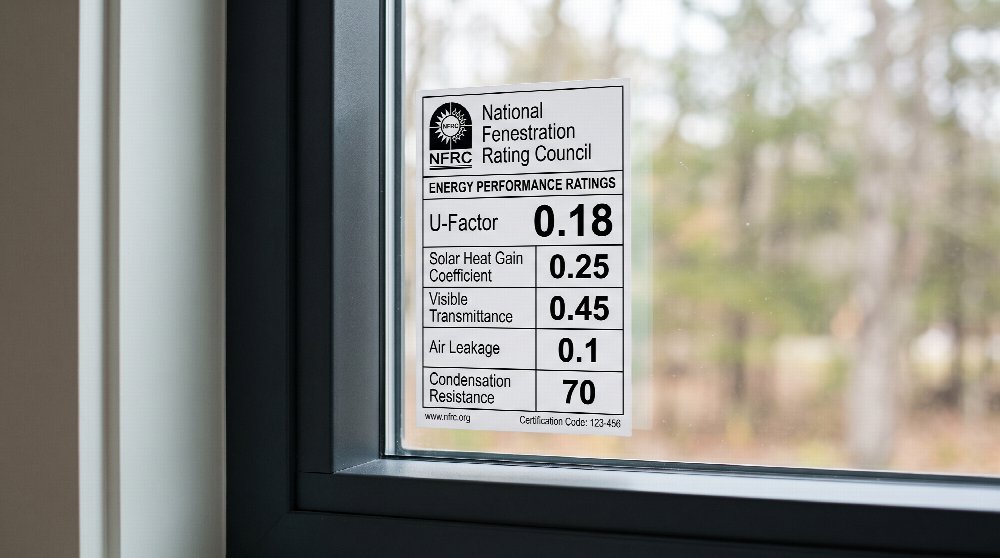
Performance in the United States is reported on an NFRC label, and those numbers are the only fair basis for comparing two quotes. Per the Department of Energy's Building America Solution Center, the label carries five ratings:
- U-factor. The rate of heat transfer, roughly 0.15 to 1.1. Lower insulates better, and 0.20 or lower generally indicates a triple-pane window.
- Solar Heat Gain Coefficient. The fraction of the sun's energy admitted, on a 0 to 1 scale. Lower admits less solar heat.
- Visible Transmittance. How much daylight comes through. Higher is brighter.
- Air Leakage. Cubic feet per minute per square foot. Most standards and codes require 0.3 or less.
- Condensation Resistance. Scored 0 to 100. Higher resists moisture on the inside face.
These are whole-window ratings that account for the frame, sash, glass edge, and center of glass together. Center-of-glass numbers quoted on their own describe the glass, not the window you are buying.
Why a European U-Value Is a Different Number, Not Better Performance
European specifications are calculated under different test conditions than American ones. The NFRC method uses an outdoor temperature of 0°F. European CEN and ISO methods use 32°F.
Run the same glass unit through both, and you get two different figures with no difference in real-world performance. GreenBuildingAdvisor's editor has made the same point about these two rating methods.
The size of that difference depends on how wide the air space between the panes is, and the direction is not fixed. At narrow gaps, the American figure can come out slightly lower. At wide gaps, the European figure comes out substantially lower.
The reason is convection. The lower European test temperature reduces air movement inside the cavity, so the European method can favor a wider gap that the American method penalizes.
Two rules follow:
- Compare NFRC-rated products against other NFRC-rated products.
- Treat a metric U-value in a brochure as information about a different test. Multiplying by 0.176 converts the units. It doesn’t reconcile the standards.
Energy Efficiency Compared
The Seal Is the Real Difference
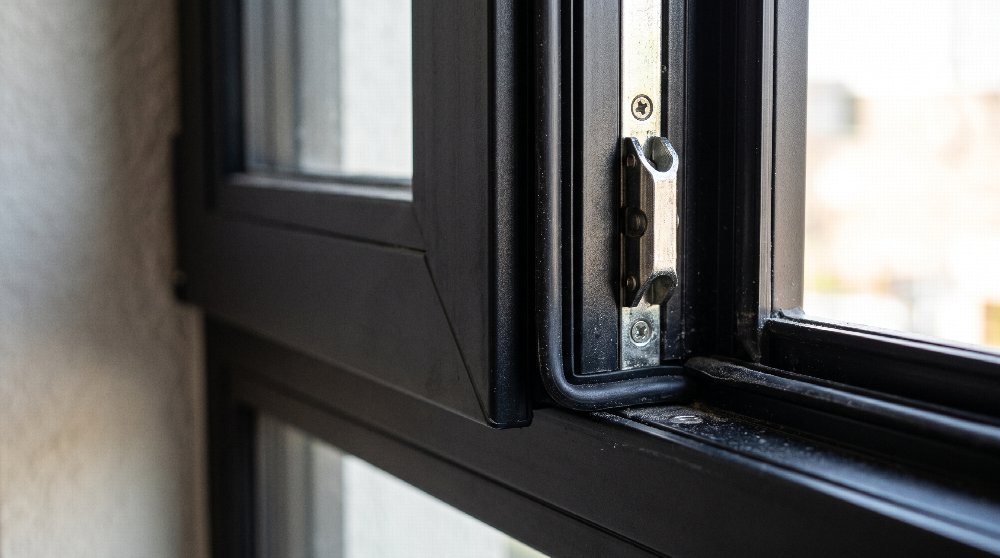
A multi-point lock pulls the sash against a continuous gasket on all four sides, so the seal is a compression seal. A double-hung window seals at a sliding joint, which is a harder problem.
An American casement also compresses its seal when cranked shut. That is why a well-built casement can perform nearly as well as a tilt-and-turn for air leakage, making the most useful comparison one mechanism to the other.
The Glass Gap Is Smaller Than It Looks
Much of the European advantage in solar heat gain and daylight comes from low-iron glass, which is clearer than standard float glass. Low-iron glass is manufactured in North America and widely used in solar panels and commercial glazing, but it remains uncommon in residential windows.
That is a demand story, not a technology story. Where European systems do hold a structural edge is the frame and sash: deeper profiles, more chambers, more thermal separation. Frame depth is also the hardest thing for a retrofit to work around, so it belongs in your quote comparison.
What Triple Glazing Actually Buys
The DOE puts numbers to the tiers. ENERGY STAR certified windows perform at least 15% better than standard windows, and most triple-glazed windows perform at least 50% better. ENERGY STAR estimates that choosing certified windows over standard ones saves roughly 6% to 13% on utility bills.
Panes are only one variable. Low-E coatings, warm-edge spacers, and gas fills each move the number, and our guide to energy-efficient window features covers how.
What Matters in a North Shore Winter
The Zone Sets Your Target
The North Shore sits in IECC climate zone 5, and ENERGY STAR groups IECC zones 5 through 8 into its Northern climate zone.
Under ENERGY STAR Version 7.0, which took effect in October 2023, a certified window in the Northern zone must have a U-factor of 0.22 or lower and an SHGC of 0.17 or higher. Some tradeoff between the two is allowed.
In practice, 0.22 points toward triple glazing or a high-performance double-pane package, and premium lines from either tradition reach it. Zone assignment is made by county, so confirm yours with the ENERGY STAR climate zone finder.
You Want Winter Sun, Not Less of It
Note the direction of that SHGC requirement. It’s a minimum, not a maximum.
In a heating climate, the goal is to let winter sun in, which is the opposite of how windows are specified in the South. A moderate SHGC is an asset here.
Two Things That Decide Comfort and Never Appear on the Label
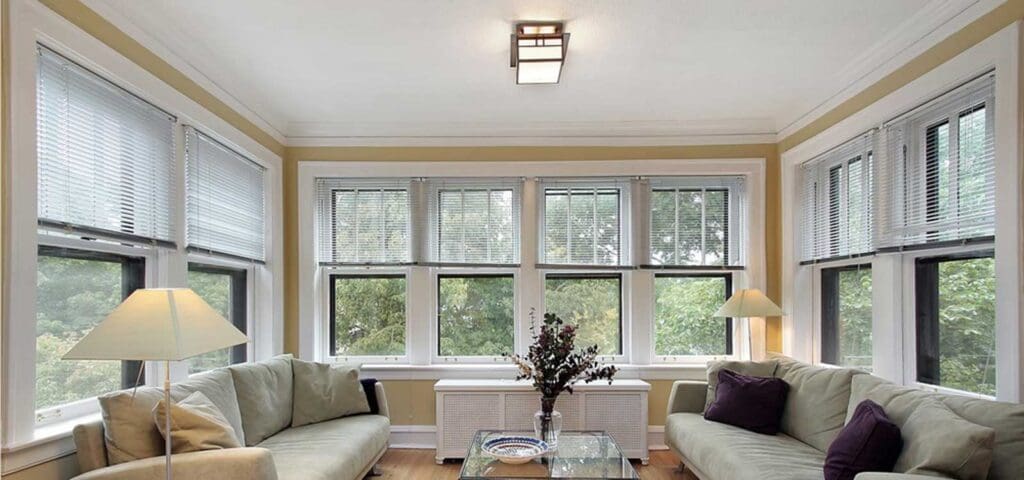
The temperature of the glass itself. A room can feel drafty next to a window even when no air is moving, because your body radiates heat toward the colder glass.
An extra layer of glass, a warm-edge spacer, and an insulated frame raise that surface temperature. DOE guidance for cold climates recommends triple-pane windows to improve energy efficiency and reduce condensation on the interior glass.
The installation. An average window installed carefully will outperform a high-end window installed poorly. The leak path is usually the gap between the frame and the rough opening, not the window itself.
Ask any contractor how they plan to air-seal and flash that gap, and what they use to do it.
Older housing raises the stakes on that answer. In a prewar house, the openings are often out of square, wall assemblies vary room to room, and the existing frames may carry structural loads no one accounted for, making an on-site measurement more important than a catalog specification.
#cta_start
Window Replacement Built for North Shore Winters
You now know the number your climate zone calls for. If you are weighing two quotes, we can go through the NFRC ratings line by line and take measurements at your home. Get in touch to work with us!
#cta_end
Day-to-Day Use
Tilt mode gives you ventilation that stays locked and sheds rain. Turn mode swings the sash fully into the room, bringing the exterior glass within reach without a ladder, a practical advantage for windows above the first floor.
Both of those come from the same thing: the sash moves inward. That comes with a tradeoff: the space inside the opening needs to stay clear.
Clearance, Window Treatments, and Screens
Anything sitting in that space has to clear the sash when it swings: blinds, roman shades, curtain rods, plants on the sill, a desk pushed under the window. In a tight bedroom, or a room with deep window treatments, that clearance can determine whether tilt-and-turn is practical.
The screen moves outward for the same reason. Because the sash swings into the room, the insect screen mounts on the exterior. Ask whether the window line includes a factory screen and how it attaches.
Emergency Escape Openings
Because turn mode opens nearly the full sash area, a properly sized tilt-and-turn can provide an emergency escape and rescue opening where a slider, which typically provides only about half that area, may not.
Under IRC Section R310, the opening needs:
- At least 5.7 square feet of net clear area, or 5.0 at grade floor and below
- A minimum clear height of 24 inches
- A minimum clear width of 20 inches
- A sill no more than 44 inches above the finished floor
All four must be satisfied at once, measured in the fully open position. Safety glazing is a separate requirement that applies in its own set of locations, so confirm both.
Since January 1, 2025, under Public Act 103-0510, Illinois has required every municipality and county to hold a building code meeting a statewide baseline. Most adopt the IRC with local amendments.
The Illinois Capital Development Board makes clear that code questions should be directed to your city, village, or county code official. Confirm any bedroom or basement window with them.
Weight, Hardware, and Service
Tilt-and-turn units are heavier than comparable American windows, which affects hinges and framing. The hardware adjusts in more than one plane, a feature when it needs adjusting and a liability when nobody nearby knows how. European hardware follows different standards, which can make replacement parts harder or slower to source.
Before you sign: ask who services this line locally, where replacement parts come from, and what the typical lead time is on a hinge or a handle.
Security
Multi-point locking genuinely improves resistance to forced entry. One turn of the handle engages bolts or cams at multiple points around the sash rather than locking at a single point, leaving no single weak spot to pry against.
Security still follows the specification rather than the country of origin. A European window ordered with basic glazing isn’t more secure than an American window ordered with laminated glass. Three questions settle it on any quote:
- How many locking points?
- What is the glazing package?
- Is laminated glass an option on this line?

What European and American Windows Cost
Why You See Two Opposite Claims
At U.S. retail, installed, a European tilt-and-turn window is generally more expensive per opening than a comparable American window. You may also have seen the opposite claim, that European windows cost dramatically less. Both can be accurate, because they describe different purchases.
The lower figures reflect direct imports at project scale: a builder ordering a container of units for a spec house, with the cost calculated at the port and every dimension finalized before production. The higher figures describe what a homeowner pays for a finished, installed window through a local dealer.
If you’re replacing windows in a house you already live in, you are in the second transaction.
What Drives Your Installed Price
Frame material and glazing package set the floor. After that:
- Unit size, and how many openings
- Whether the existing frame stays or comes out
- The condition of the opening once it is exposed
- Trim and finish work, inside and out
- Access, including upper floors and tight side yards
Two quotes for "the same window" can differ substantially because one of them anticipated rotted framing and the other did not.
Cost Over the Years You Own It
Energy performance is one line in that math. Service availability, parts lead times, and who honors the warranty all carry real cost over a couple of decades.
No independent figure exists for the payback period on this specific comparison, so treat any payback number you are quoted with caution. If financing is part of the picture, our financing options page has the current terms.
Which One Fits Your Home?
Skip the question of which region builds better windows. Ask which set of advantages solves a problem you actually have in this house. Five questions get you there:
- Are drafts and cold spots near the glass the main thing you want fixed?
- Does exterior noise need to come down?
- Will an inward-opening sash work with your window treatments, furniture, and room layout?
- Does the facade call for traditional double-hung proportions?
- How much do local parts and service availability matter to you?
Answer those five, and the two profiles above will point in one direction or the other. If they split, the tie-breaker is usually the third question, because a window you find awkward to operate is a window you stop opening.
We install both types at HX Home Solutions. If you’d like someone to take measurements at your home and walk through the options at different price points, schedule a free consultation.